
Understand the support
Review available drawings and site information to establish how the affected structure carries loads.
Structural engineering for wall removals, beam changes and alterations to homes and small commercial spaces. Understand the existing supports and the design needed for your proposed layout.
Discuss your structural alteration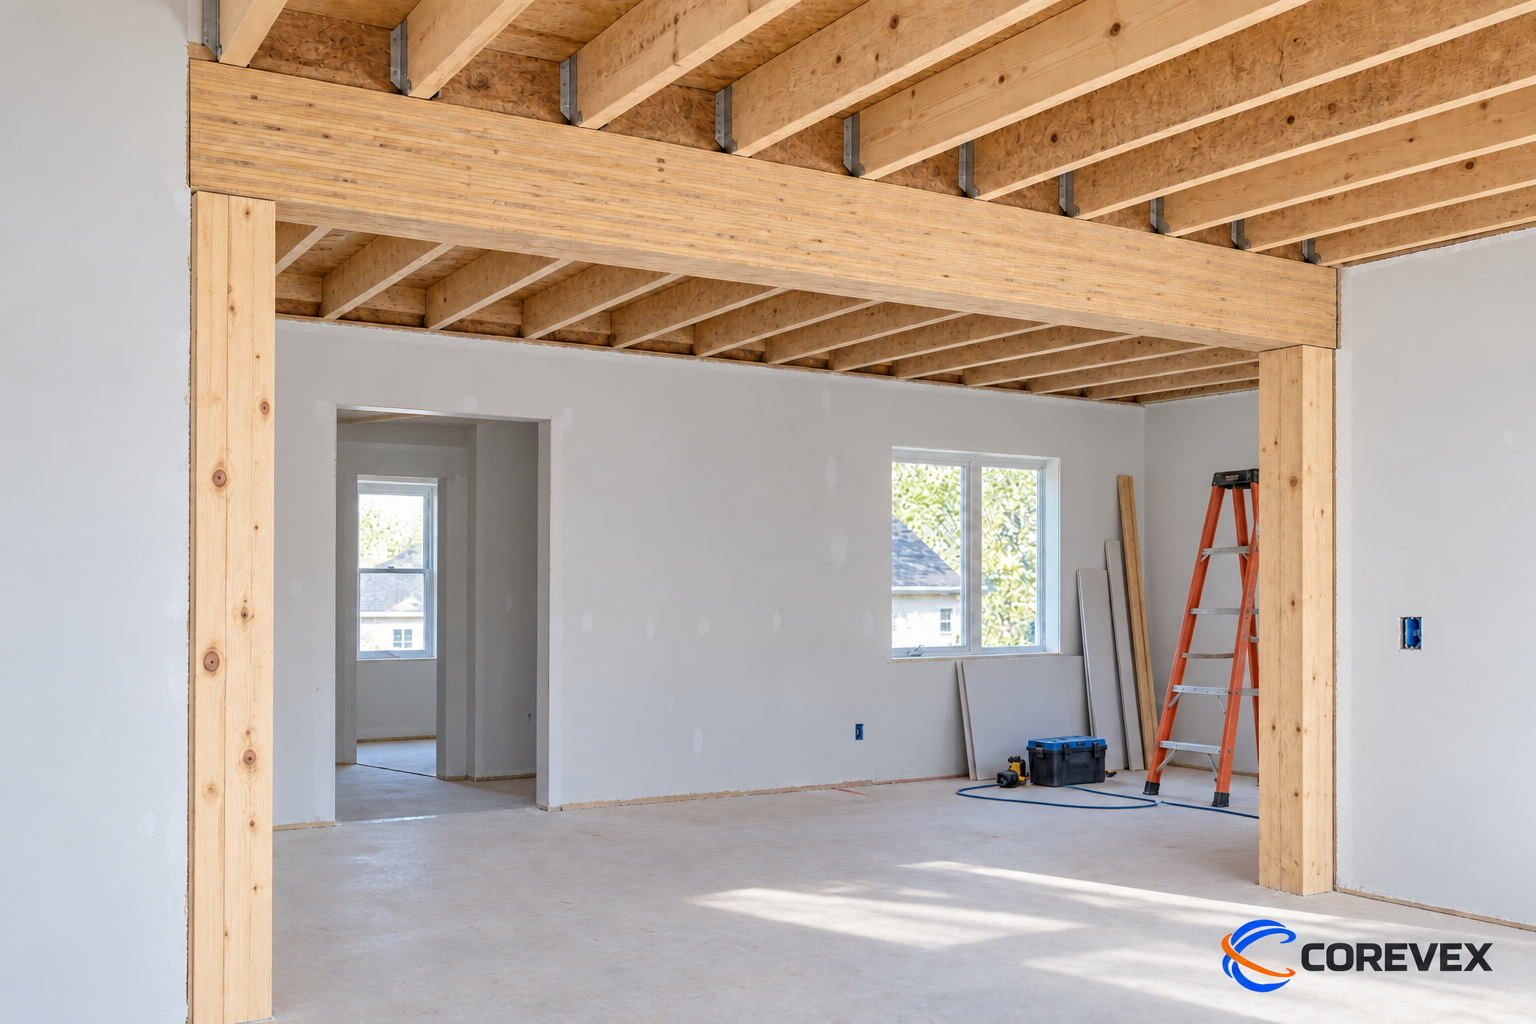
Opening up a kitchen, moving a basement post or changing a commercial layout can affect the structure above and below the work. We start with the existing building and your proposed changes, then define the review and design needed. The result is structural information that helps you coordinate the alteration with your contractor.
Review available drawings and site information to establish how the affected structure carries loads.
Develop the required beam, post, connection and supporting-structure details for the agreed alteration.
Explain the issued structural information and address engineering questions or proposed changes within the agreed scope.
Deliverables are confirmed with your project scope.
Discuss the alteration, inspect the available records and arrange a site review where needed.
Confirm the engineering scope and prepare the structural calculations, drawings and details.
Issue the engineering documents and clarify the design with you and your contractor.
Its position or appearance alone is not enough. Existing drawings and a site investigation help establish its role. Confirm the structure before demolition.
Yes. Contractors can share the proposed work, available drawings and specific design questions to help define the review and deliverables.
Engineering documents can support your application. Municipal review and permit approval are separate; we discuss the structural documentation your project needs.
Share the proposed work, available information and your main questions.