
Define the package
Review the proposal and available comments to establish the structural drawings and supporting information required.
Structural engineering drawings and supporting documentation for residential and small commercial permit applications. Define the engineering scope, develop the required details and coordinate the information needed for your proposed work.
Discuss your permit drawings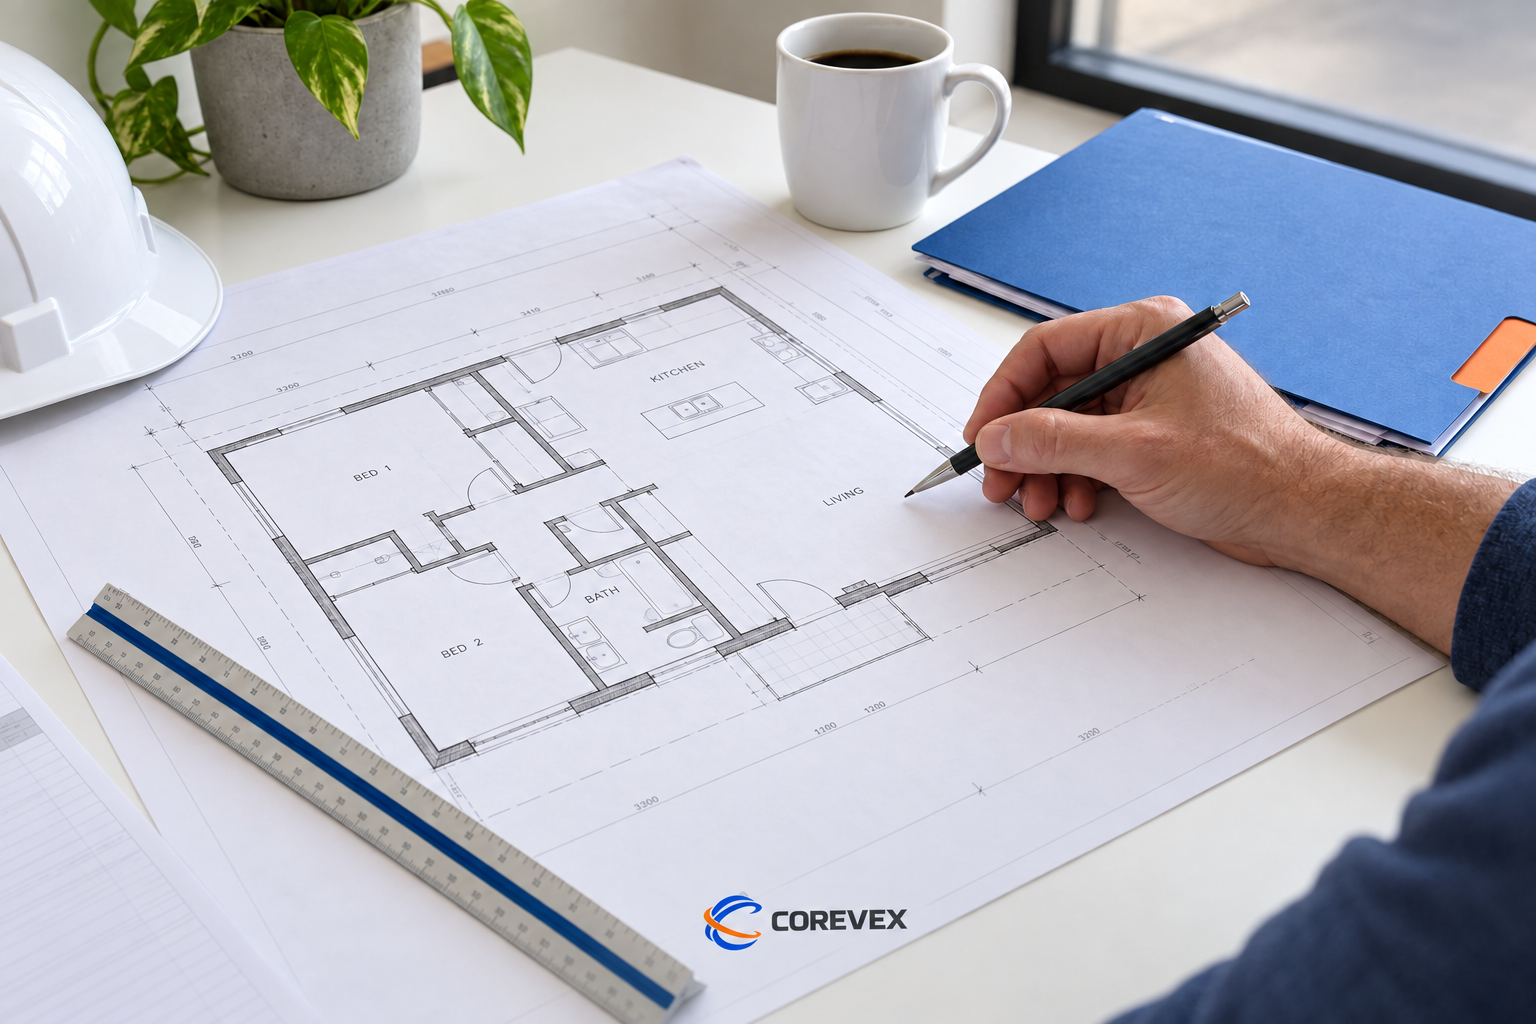
Bring us your renovation plans, existing drawings or municipal comments. We establish the structural design work and documentation your application needs, based on the proposed changes and available information. The engineering package explains the agreed structural scope for review and construction coordination. Municipal permit review and approval remain a separate step in the project.
Review the proposal and available comments to establish the structural drawings and supporting information required.
Prepare the structural calculations, drawings and connections needed for the agreed design.
Complete the professional review and authentication required for the engineering documents, then clarify questions within scope.
Deliverables are confirmed with your project scope.
Discuss the application, establish the design scope and identify any site information still needed.
Develop the structural documentation and coordinate relevant questions with you and the project team.
Provide the reviewed engineering documents and address engineering questions within the agreed assignment.
No. Authentication identifies professional responsibility for the engineering work. The municipality reviews the application and decides whether to issue the permit.
Yes. We first review their content and purpose. Existing drawings need appropriate engineering review before professional responsibility can be accepted.
Confirm project-specific requirements with the municipality where the property is located. Share that guidance and any comments so the engineering scope can be coordinated.
Share the proposed work, available information and your main questions.